

Thinking About Building a Minneapolis Duplex or ADU? Modular Construction May Be the Better Bet
 I was surprised to see an ad in my social media feed the other day for an Indiana company offering modular-built duplexes.
I knew apartment developers were employing these techniques. What I didn’t know was they were also being used for ADUs, duplexes, triplexes and houses too.
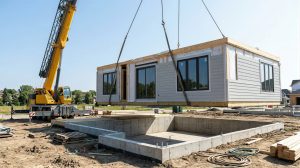
Modular properties are built in pieces inside a factory, then trucked to the property and assembled on a permanent foundation.
The sections are usually complete boxes with walls, floors, ceilings, wiring, plumbing, and often cabinets and fixtures already installed. Because they’re built indoors on an assembly line, weather doesn’t slow them down or damage materials. At the site, a crane sets each piece onto a basement or foundation, and crews join them, finish the seams, and hook up utilities. Once it’s done, it usually looks like any other site-built house.
These aren’t mobile homes, which theoretically can be moved anywhere at any time. When finished, these are like a traditional house or duplex and qualify for traditional financing.
If you’ve been thinking about building a duplex or ADU, this may be a more cost-efficient solution. There are some advantages to modular construction, including:
- Faster build time. Building the modules in the factory while preparing the foundation means a modular home can often be finished in a few months.
- Weather isn’t a factor. In Minnesota, this is a big one. Framing, drywall, and finish work happen indoors, so materials don’t get rained or snowed on, and bitter cold doesn’t shut the job down.
- Consistent quality control. Factory crews do the same tasks repeatedly with jigs, precise tools, and inspections at each stage, so workmanship tends to be more consistent than on a site.
- Built to be tough. Each module has to survive being lifted by a crane and hauled down the highway, so modules often get extra framing, adhesive, and fasteners.
- More predictable costs. Factory pricing is typically set up front, which cuts down on surprise overruns from weather delays, subcontractor scheduling, or wasted materials. The cost per square foot is often lower than custom stick-built, though site work, the foundation, and finishing can narrow that gap.
- Energy efficiency. The tight factory construction and precise fits tend to produce a well-sealed house, which can mean lower utility bills.
- Less waste and site disruption. Factories reuse and recycle leftover materials, and there’s far less time with crews, dumpsters, and noise on the property. If you’re building in the city, that helps keep the neighbors happy.
- Treated like a regular house. Because it’s built to state code and set on a permanent foundation, a modular duplex, triplex or fourplex qualifies for conventional financing and appraises like one built from scratch on the lot.
Of course, like everything, there are downsides too:
- There may not be as many design choices, because flexibility is somewhat limited by how big a module can be and still travel on the road.
- The lot has to be accessible to trucks and a crane.
- You’ll need to pay the factory a larger share of the cost up front.
Rise Modular in Owatonna is probably Minnesota’s best-known modular builder. However, they are most often associated with apartment buildings and hotels.
Hopewell360 is another Minnesota modular builder. The company offers plans for ADUs, single-family homes, duplexes, triplexes and even fourplexes.
If you’ve ever thought about building a rental property, this may be a more efficient model to achieving that goal. And if nothing else, it’s just fun to look at the plans.