

Property Details

Start of property details
Share this property:
1996 Marshall Avenue
Saint Paul, MN 55104
Oct 2025
SOLD
$615,000
Sold Price
4
Beds
2
Baths
2
Garage
3,146
Sqft
1910
Yr. Built
MLS# 6774611
Cumulative Days on Market: 368 · Includes prior listings · Currently listed since 08/19/25 · Data provided by the MLS.

Property Description

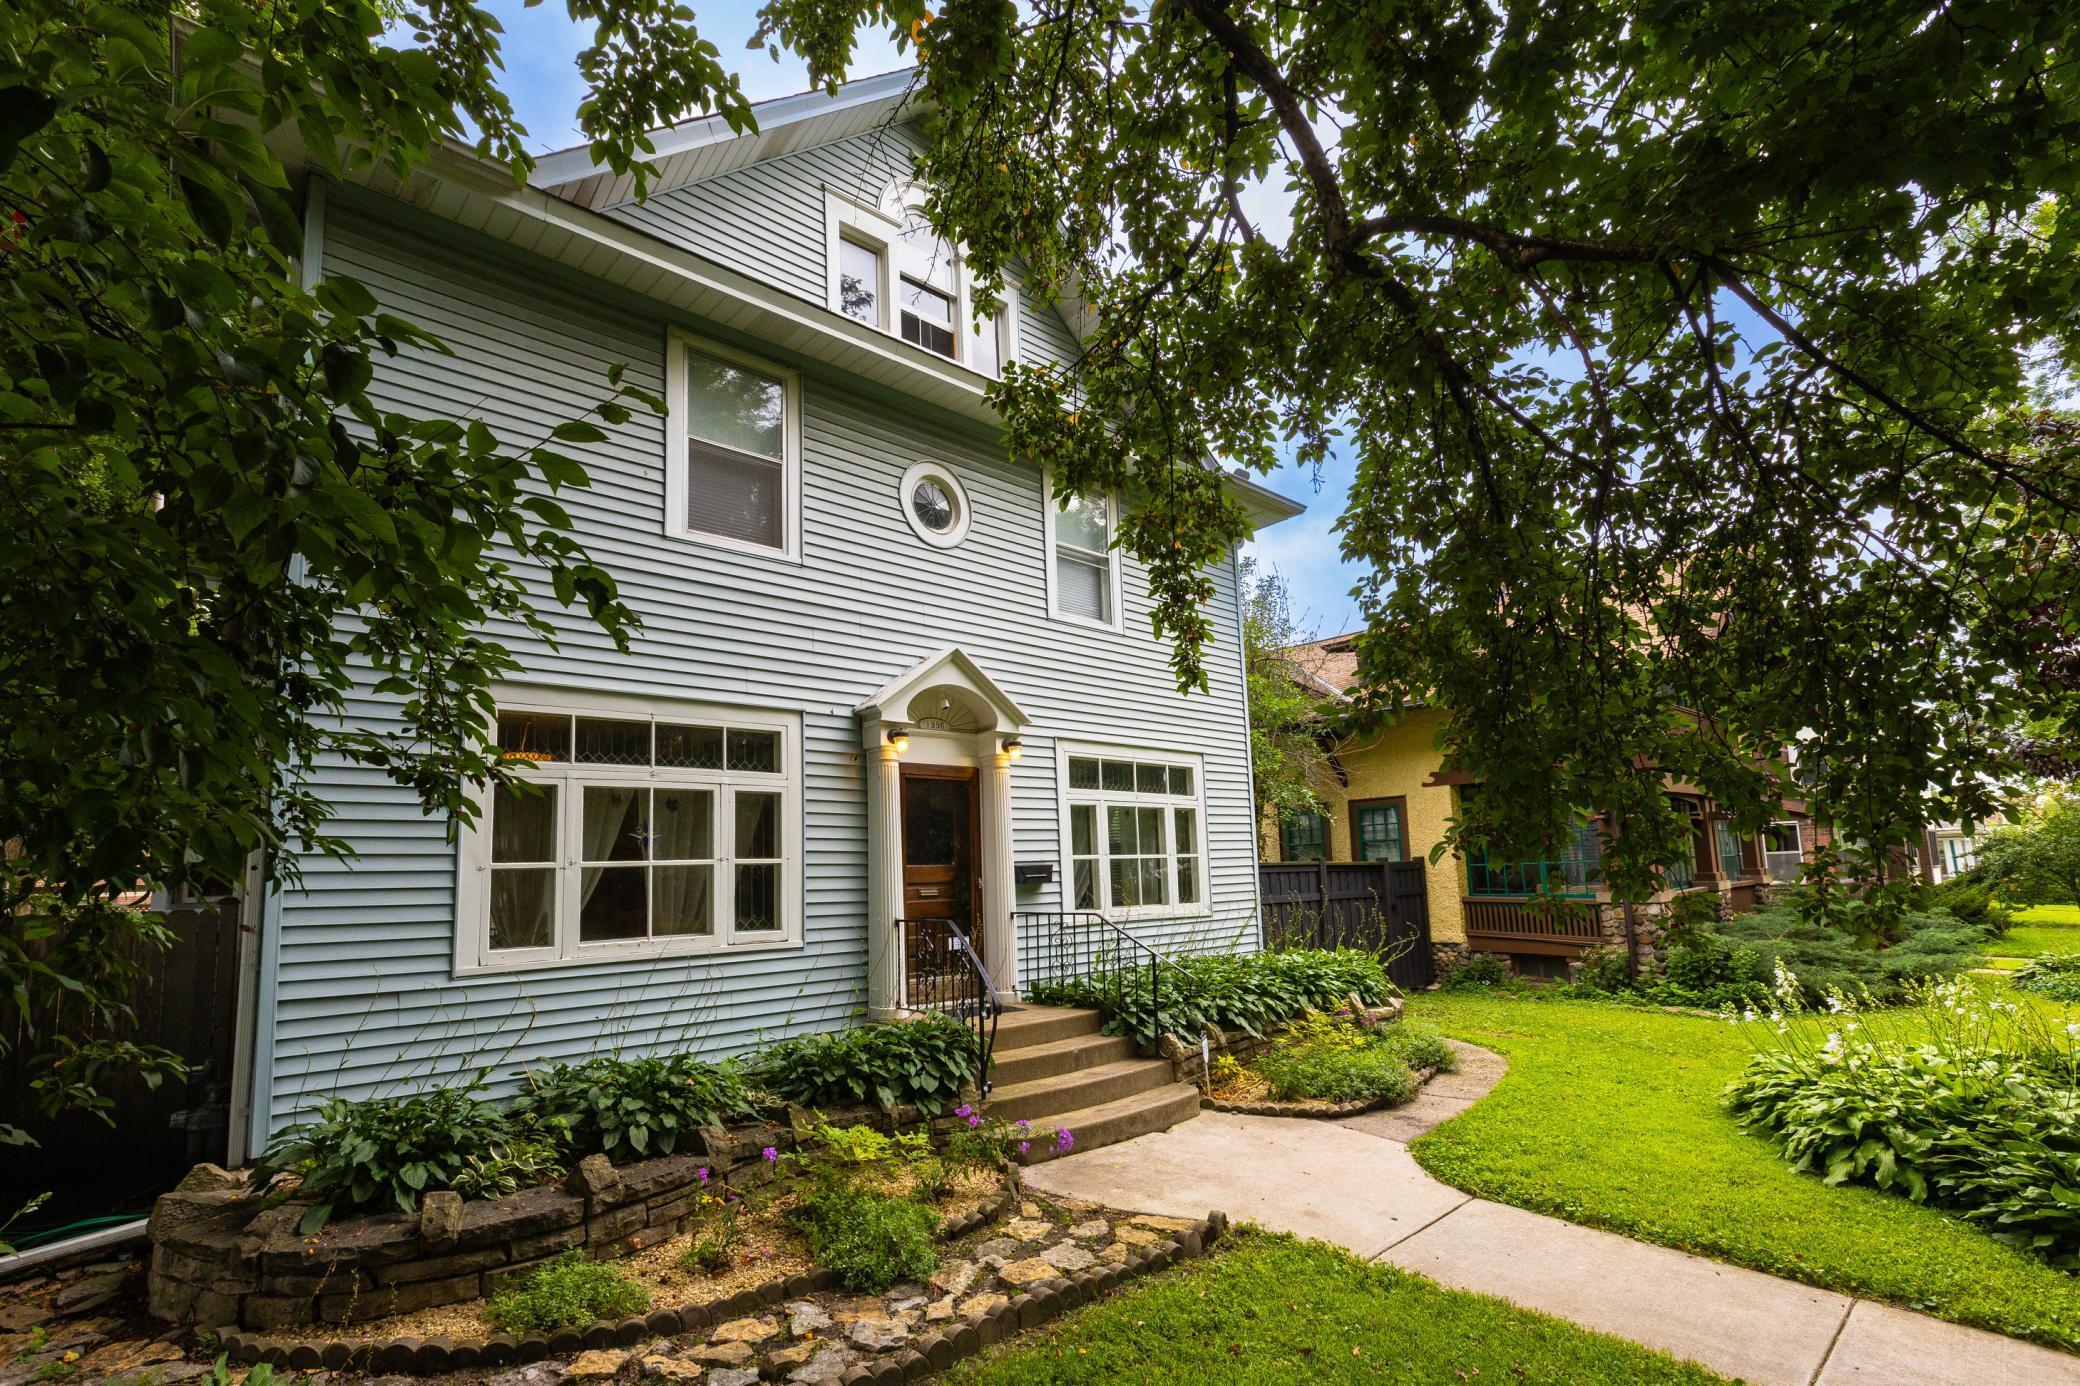
Welcome home to this amazing turn-of-the-century gem in Merriam Park! Chalk-full of old-world charm, this spacious home features sun-filled rooms with original woodwork, coffered ceilings, leaded and stained glass windows, and hardwood floors throughout. Relax in your cozy family room with a gas fireplace, built-in cabinets and speakers, and double glass doors leading to the private, large, fully-fenced backyard with a new patio and pergola. Like to cook? The gourmet kitchen is a chef's dream with granite counters, a breakfast bar, ample cabinet space, and newer stainless steel appliances. The open-concept, formal dining room, large living room, and fireplace make it perfect for entertaining. You'll be hosting Thanksgiving in no time! Upstairs offers the classic 4-bedroom, 1 bath layout, with even more potential in the walk-up attic and partially finished lower level, where there's an office, laundry, and exercise room. Updates include a newer roof, electrical, appliances, A / C, and more — just move right in. All this in a super walkable, desirable St. Paul neighborhood (stroll down to shops, dining, and the Mississippi River). Be sure to check out the 3D tour; this is the one!

Ask a Local Expert

Property Highlights

Sold Price
615000
Property Type
Residential
Property Sub Type
Single Family Residence
Bedrooms
4
Total Bathrooms
2
Living Area
3,146
Price / Sqft
$199
Year Built
1910
Cumulative Days On Market
29

Location

City/Township
Saint Paul
Subdivision
Merriam Park Second Add
County
Ramsey
Zoning Description
Residential-Multi-Family, Residential-Single Family

Property Details

Price
$625,000
Sold Price
615000
Property Type
Residential
Property Sub Type
Single Family Residence

Building

Levels
More Than 2 Stories
Total Area
4,059

Community

Local Schools

School District
St. Paul

Interior Features

Bedrooms and Bathrooms

Total Bathrooms
2
Full Bathrooms
1
1/2 Bathrooms
1
Bedrooms
4

Rooms and Basement

Has Basement
Yes
Basement Features
Block, Drain Tiled, Full, Other, Partially Finished, Sump Pump

Area and Spaces

Living Area
3,146
Above Grade Finished Area
2,354
Below Grade Finished Area
792

Appliances

Appliances
Dishwasher, Disposal, Dryer, Exhaust Fan, Gas Water Heater, Microwave, Range, Refrigerator, Stainless Steel Appliances, Washer

Interior Features

Accessibility Features
None
Electic
200+ Amp Service
Fireplace Features
Gas, Wood Burning

Heating and Cooling

Heating Features
Boiler, Ductless Mini-Split, Fireplace(s), Hot Water, Radiant Floor, Radiant
Has Fireplace
Yes
Fireplaces
2

Building Details

Construction

Year Built
1910

Materials

Construction Materials
Vinyl Siding
Roof
Age 8 Years or Less

Terms

Terms

Contingency
None
Cumulative Days On Market
29

Taxes

Tax

Tax (Annual)
$9,792

Heating, Cooling & Utilities

Cooling Features
Ductless Mini-Split

Utilities

Sewer
City Sewer/Connected
Water Source
City Water/Connected

Lot

Lot Size
0.18 Acres
Lot Size Area Sq Ft
7,971.48
Lot Dimensions
50 x 160
Lot Features
Many Trees

Exterior Features

Fencing
Full, Privacy, Wood

Parking

Garage Capacity
2
Parking Features
Detached
Listed by Real Broker, LLC
Listing Data last updated 09/20/2026 05:20 am
Get a Link to this Property: Copy To Clipboard
QR Code link to this property

Phone:
Connect with:

Payment Calculator

per month. fixed. % interest.
$
%
$
%
Principal & Interest
+ Home Insurance
+ Property Tax
+ HOA Fees
per month
Total interest paid over s will be:
All estimates and provided for informational purposes only. Actual amounts may vary. The output of the tool is not a loan offer or solicitation, nor is it financial or legal advice. Information, rates, programs and loan scenarios shown are for example only as of 20-Sep-2026 and are subject to change without notice. Interest rates provided by the St. Louis Federal Reserve Economic Data (FRED). All products are subject to credit and property approval. Not all products are available in all states or for all loan amounts. Other restrictions and limitations apply. Contact your preferred lender for the pricing associated with your specific transaction. Calculations are generated by Open Source mortgage calculation software tools using common mathematical formulas. All calculations should be independently verified.
Get Walk Score Content

Property History

2 days ago
Property information last updated
345 days ago
Date Sold
397 days ago
Status Active. This is the date the listing was placed on market.
Cumulative Days on Market: 368 days (includes prior listings) · Currently listed since August 19, 2025. Data provided by the MLS.

Similar Properties