

Start of property details
1 / 23
6980 Alpine Trail
Eden Prairie, MN 55346
LISTING
FEATURED
$575,000
Active
6
Beds
4
Baths
2
Garage
2,544
Sqft 1966
Yr. Built
MLS# 7131778
Cumulative Days on Market: 9
· Includes prior listings
· Currently listed since 09/13/26
· Data provided by the MLS.
Property Description
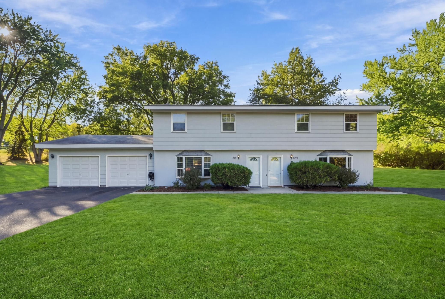
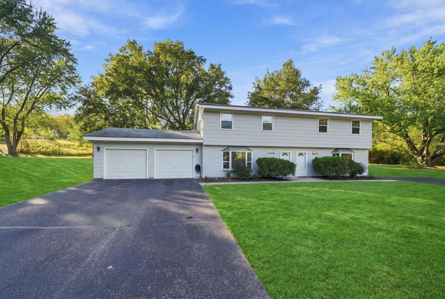
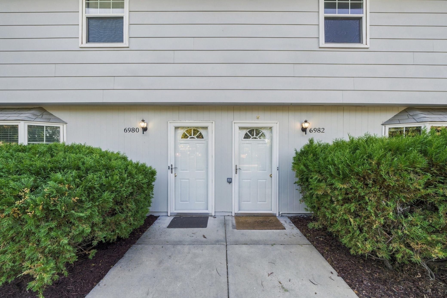
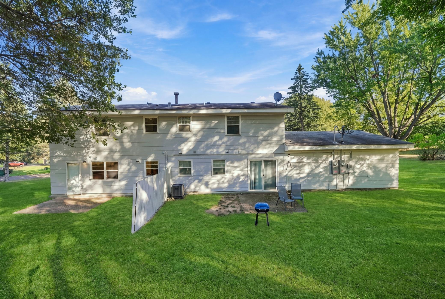
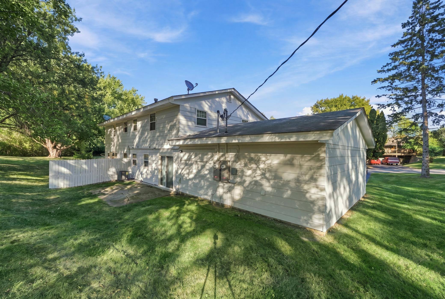
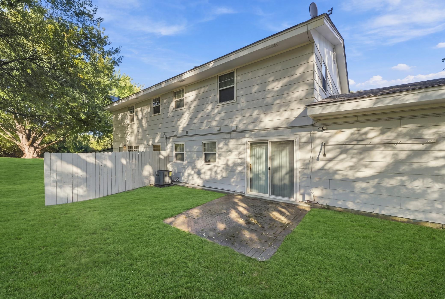
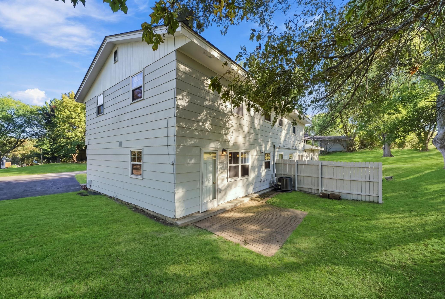
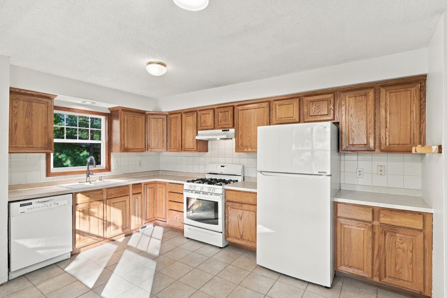
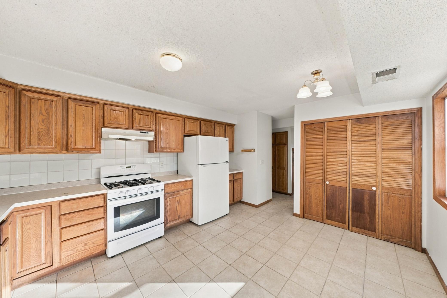
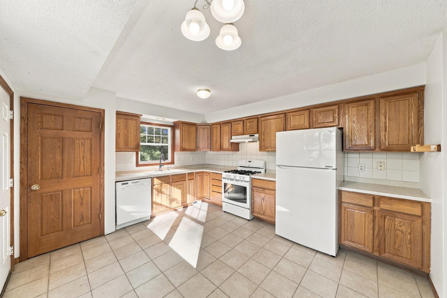
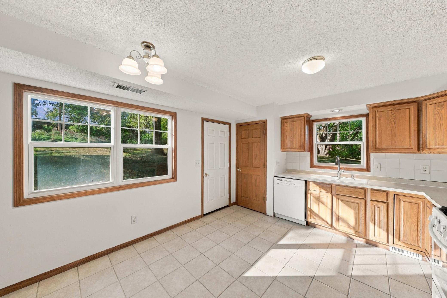
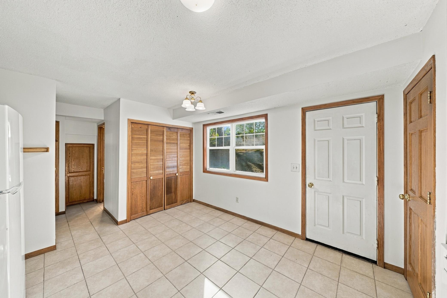
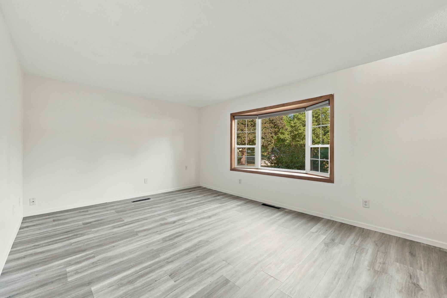
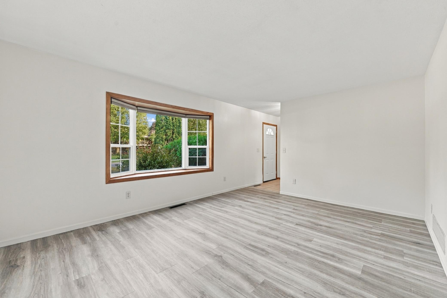
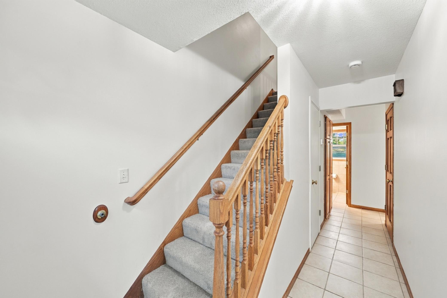
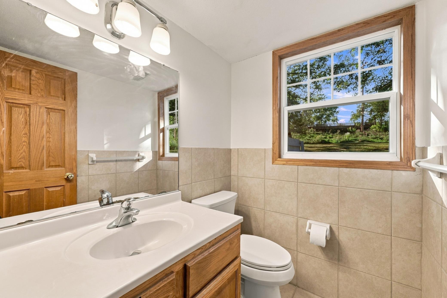
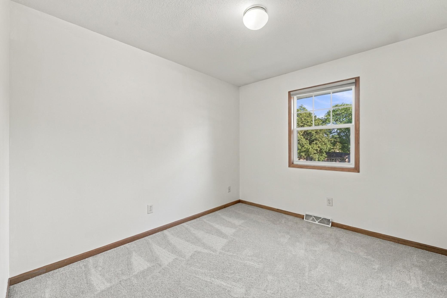
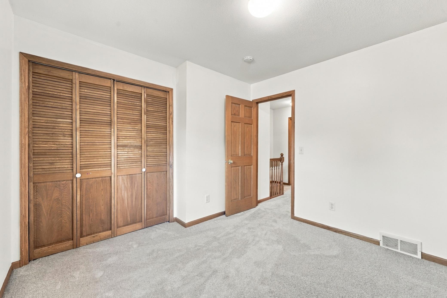
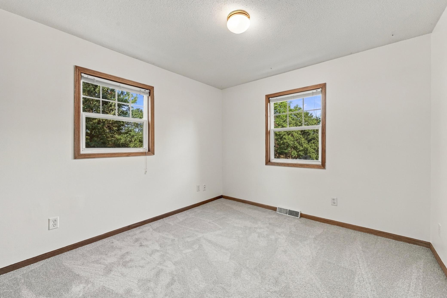
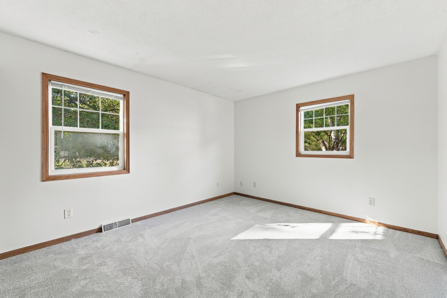
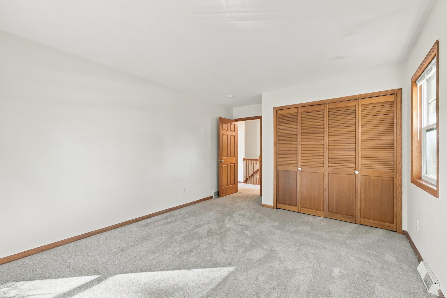
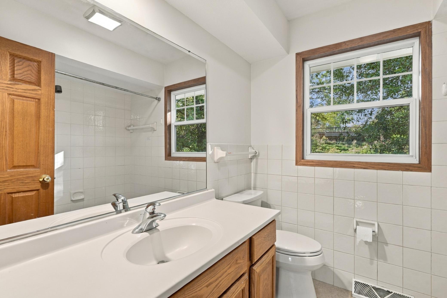
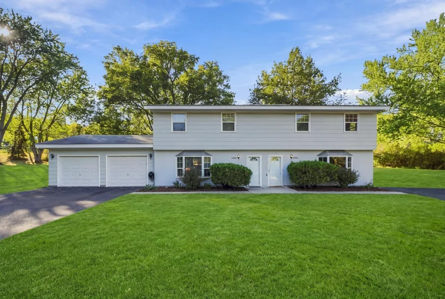
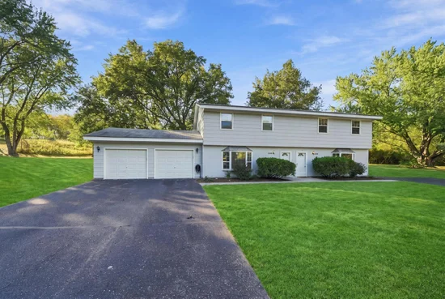
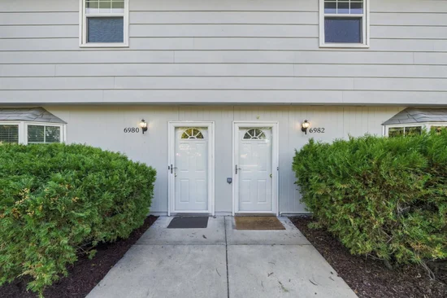
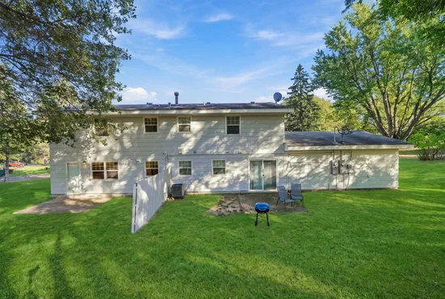
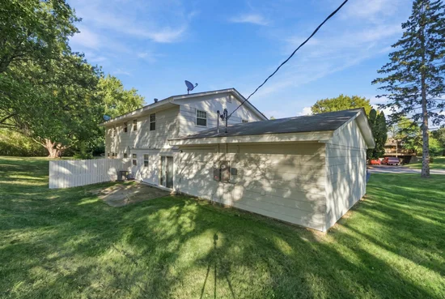
The same family has held this Eden Prairie duplex for 55 years, and it shows in how well it's been cared for. A hidden gem in a quiet, established neighborhood. Best of all, a vacant unit means you can move in right away or find the tenant of your choice. New Carpet and freshly painted inside and out. Both units have central air, in-unit laundry, and two bathrooms. The bedrooms are generously sized, with a large primary in each unit. Large front and back yards give you real outdoor space to enjoy. If you have children attending or destined to attend Eden Prairie High School, this property is close enough to allow you to skip the pickup and drop-off lines entirely.
Property Highlights
Property Type
Residential Income
Property Sub Type
Duplex Side by Side
Bedrooms
6
Total Bathrooms
4
Living Area
2,544 Sqft
Price / Sqft
$226
Year Built
1966
Cumulative Days On Market
4
Location
City/Township
Eden Prairie
Subdivision
Alpine Estates
County
Hennepin
Property Details
Price
$575,000
Property Type
Residential Income
Property Sub Type
Duplex Side by Side
Building
Levels
Two
Total Area
2,544
Community
Local Schools
School District
Eden Prairie
Interior Features
Bedrooms and Bathrooms
Total Bathrooms
4
Bedrooms
6
Rooms and Basement
Basement Features
None
Area and Spaces
Living Area
2,544 Sqft
Above Grade Finished Area
2,544
Number of Units
2
Interior Features
Laundry Features
In Unit
Accessibility Features
None
Electic
Circuit Breakers
Heating and Cooling
Heating Features
Forced Air
Building Details
Construction
Year Built
1966
Foundations
Block
Materials
Roof
Age Over 8 Years
Terms
Terms
Contingency
None
Rental Terms
Owner Pays
Insurance, Sewer, Trash Collection, Water
Terms
Cumulative Days On Market
4
Taxes
Tax
Tax (Annual)
$7,257
Heating, Cooling & Utilities
Utilities
Sewer
City Sewer/Connected
Water Source
City Water/Connected
Lot
Lot Size
0.74
Lot Dimensions
60x57x171x96x152x168
Road Frontage
City Street
Exterior Features
Exterior Features
Fiber Board
Parking
Garage Capacity
2
Parking Features
Attached Garage
Listed by Keller Williams Realty Integrity
Listing Data last updated 09/19/2026 08:20 pm
Get a Link to this Property: Copy To Clipboard
Phone:
Payment Calculator
per month.
fixed.
% interest.
$
%
$
%
Principal & Interest
+ Home Insurance
+ Property Tax
+ HOA Fees
Total interest paid over s will be:
All estimates and provided for informational purposes only. Actual amounts may vary. The output of the tool is not a loan offer or solicitation, nor is it financial or legal advice.
Information, rates, programs and loan scenarios shown are for example only as of 20-Sep-2026 and are subject to change without notice.
Interest rates provided by the St. Louis Federal Reserve Economic Data (FRED).
All products are subject to credit and property approval. Not all products are available in all states or for all loan amounts. Other restrictions and limitations apply.
Contact your preferred lender for the pricing associated with your specific transaction.
Calculations are generated by Open Source mortgage calculation software tools using common mathematical formulas. All calculations should be independently verified.
Get Walk Score Content
Property History
2 days ago
Property information last updated
6 days ago
Status Active. This is the date the listing was placed on market.
Cumulative Days on Market: 9 days (includes prior listings)
· Currently listed since September 13, 2026.
Data provided by the MLS.
Similar Properties
Listed by Keller Williams Realty Integrity, 